
A record of what is behind the drywall.
Scan the site after rough-in and before close-in, and you keep a dimensionally accurate record of every run of conduit, pipe and blocking. Two years later nobody has to guess where to cut.
Dated, measurable, and still there in two years.
Scanned at the milestone you pick and delivered within 24 hours.
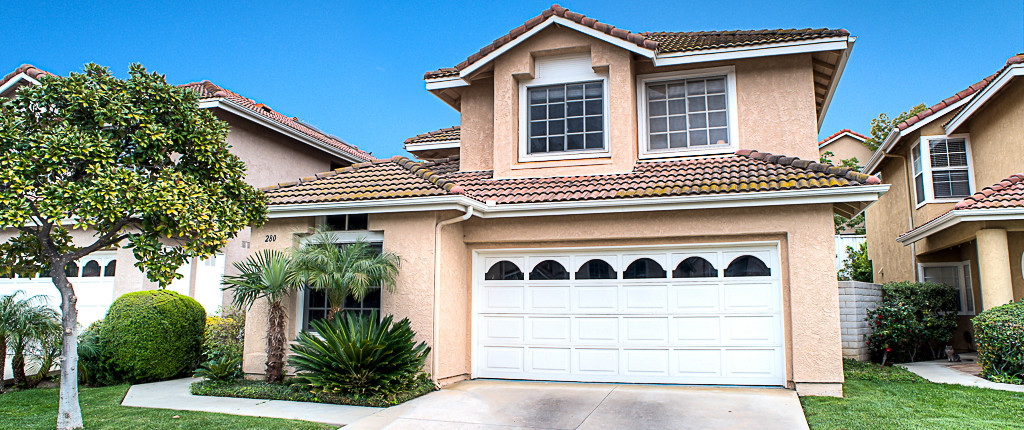
Pre-drywall documentation
Scan after rough-in and before close-in. Plumbing, electrical, HVAC and blocking are all captured in place, in position, and measurable.

Progress at milestones
Scan at agreed points and you have a dated set anyone on the job can walk. Useful for draws, for owner updates, and for questions that come up six months later.

Existing conditions before demo
Capture what is actually there before anything comes out, so the design team works from the building rather than from a set of drawings from 1978.

Remote walkthroughs
Owners, lenders and consultants who cannot get to the site can still walk it. The tour opens in a browser, and it is the same one everybody sees.
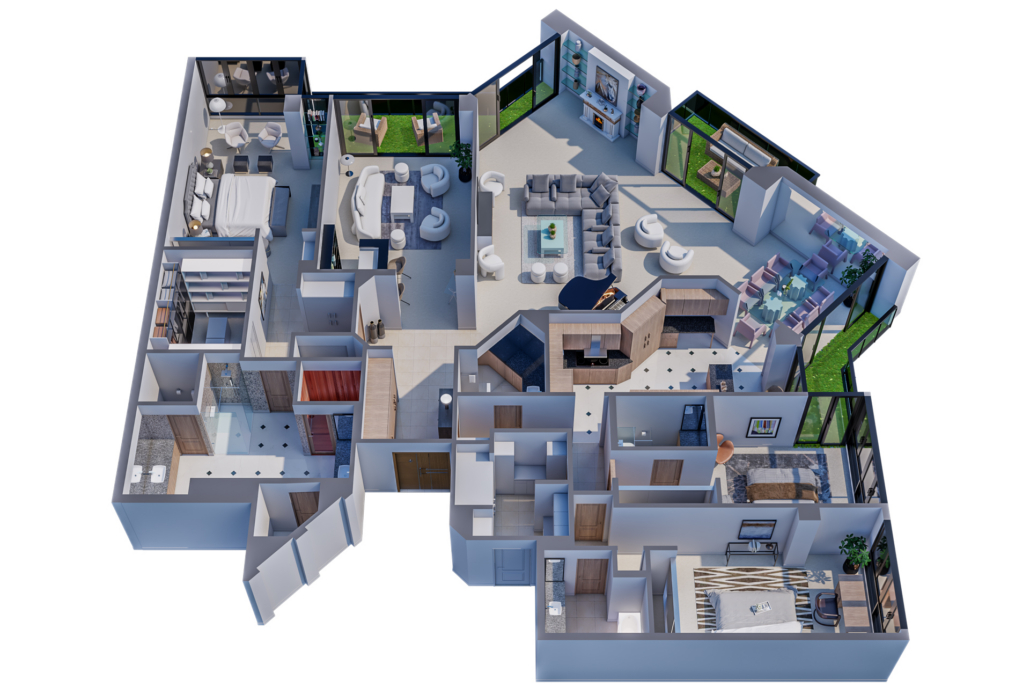
Change orders and disputes
A dated, measurable record of the site on a given day settles a lot of arguments about what was there and when it changed.

Floor plans from the same visit
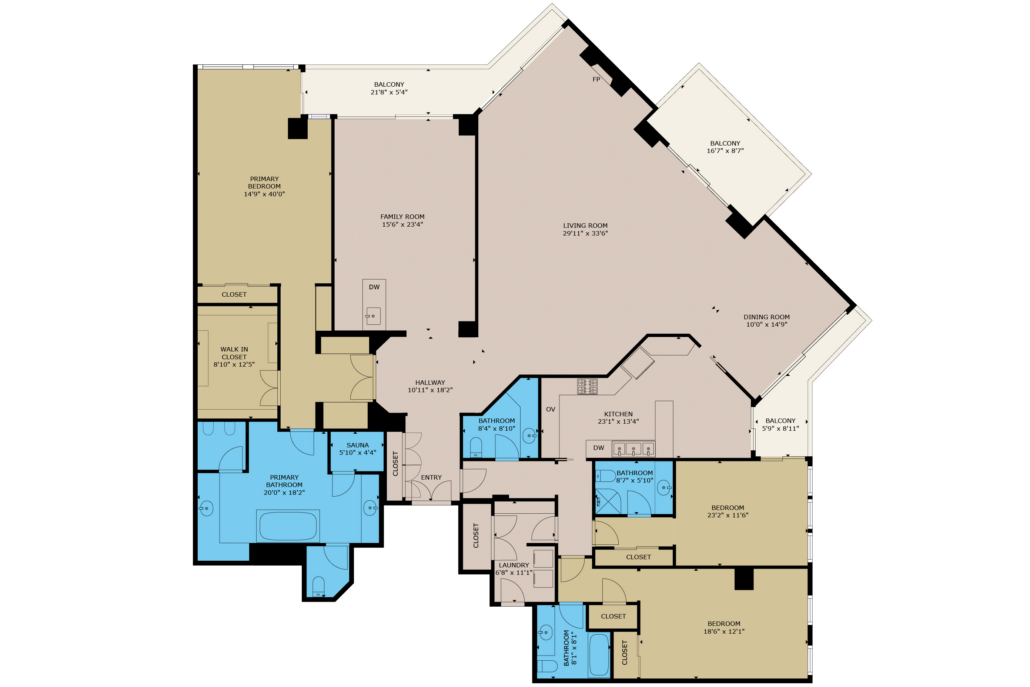
Schematic plans with dimensions come out of the scan, which is often faster and cheaper than sending someone out to field-measure.
Scan the milestone, not the whole job.
Most jobs need two or three visits, not a standing appointment. Existing conditions before demo, rough-in before close-in, and sometimes a final. Each one is its own dated tour.
- Scheduled around the trades. We scan between crews, and an occupied site is fine as long as we can get a clear path.
- Every visit is its own tour. Dated separately, so you can compare the same room across milestones.
- Measurable after the fact. Pull a dimension out of the tour months later without going back to the site.
- Floor plans on request. Dimensioned 2D and 3D plans generated from the scan data.
- Hosted and live. Tours stay online for the life of the project and the link does not change.
A house captured before the work started.
3511 Shoreheights Drive, scanned before renovation. This is the level of detail an as-built scan holds on to — every wall, every opening, every ceiling height, measurable.
Open it, measure a doorway, and imagine having this for a room you are about to close up.

Get a site scanned.
Construction work is quoted per visit and per square foot. Call and tell us the size of the site and how many milestones you want captured.